
New construction plumbing rough-in in Evansville, IN
The framing is up on a new house, the forms are set for a slab under a shop, or an addition is open to the studs, and the plumbing has to go in before anything closes. That's new construction plumbing rough-in: drains, vents, and water lines set, tested, and inspected while they can still be seen. In Evansville and Vanderburgh County, no work starts until a building permit from the Building Commission is in hand, and EMC 15.05.100(A) says anything that will be covered gets inspected first.
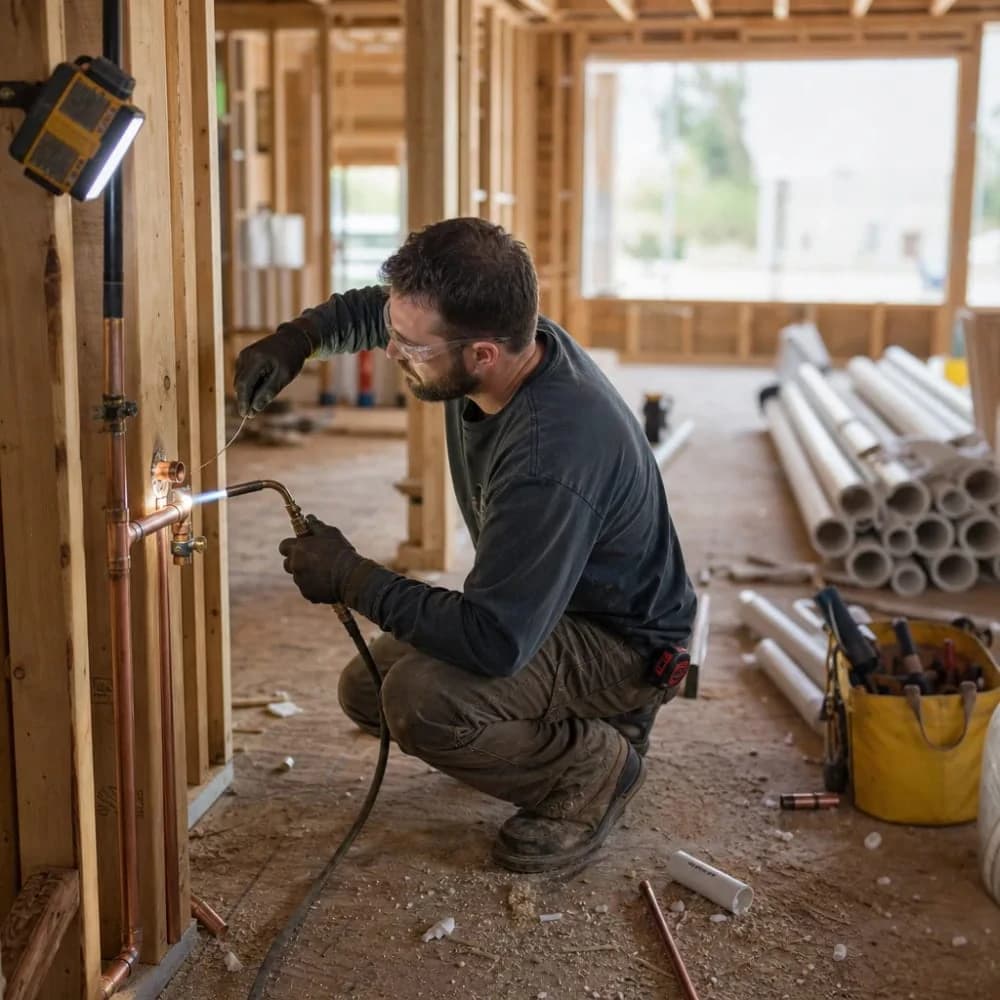
New Construction Plumbing Rough-In Inspection Before Drywall
The rough in plumbing inspection is the gate between plumbing and the next trade. The inspector looks at drain slope, so waste moves instead of sitting; at vents, so traps don't gurgle or siphon dry; and at pipe support, materials, and stub-out locations.
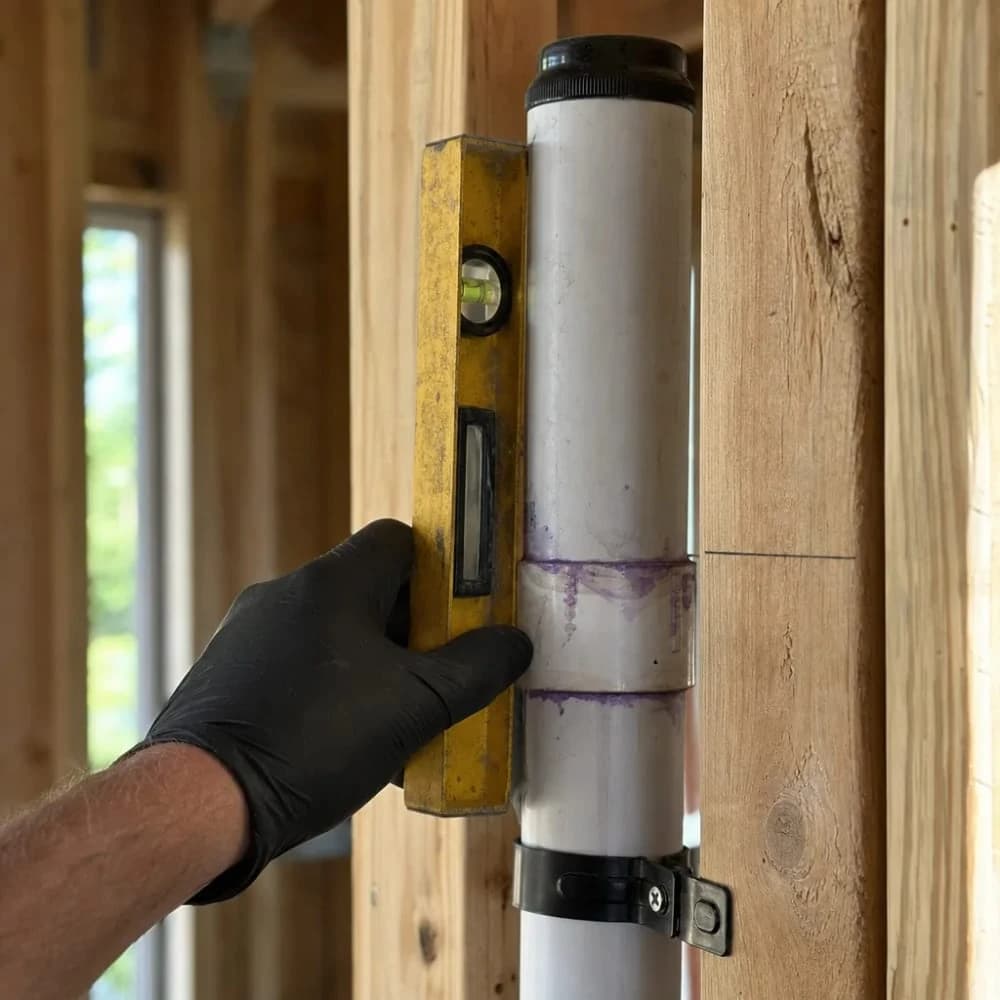
The pipe also has to hold a test: under section 312.3 of the plumbing code Indiana adopted, drain, waste, and vent piping must hold 5 psi of air for at least 15 minutes. Water supply piping gets a water test at working pressure or higher, or an air test of at least 50 psi on non-plastic pipe, held 15 minutes (section 312.5). Both sections target commercial and multi-unit buildings; for a house, the 2020 Indiana Residential Code governs, and the inspector decides which test applies.
A drip nobody would notice now becomes a ceiling stain after drywall. A wrong slope under a slab means cutting concrete later, and a missed vent means opening finished walls. A failed inspection also stalls insulation and drywall crews until the fix is re-inspected.
What New Construction Plumbing Rough-In Covers
New construction plumbing rough-in covers everything that will end up inside walls, floors, or the ground.
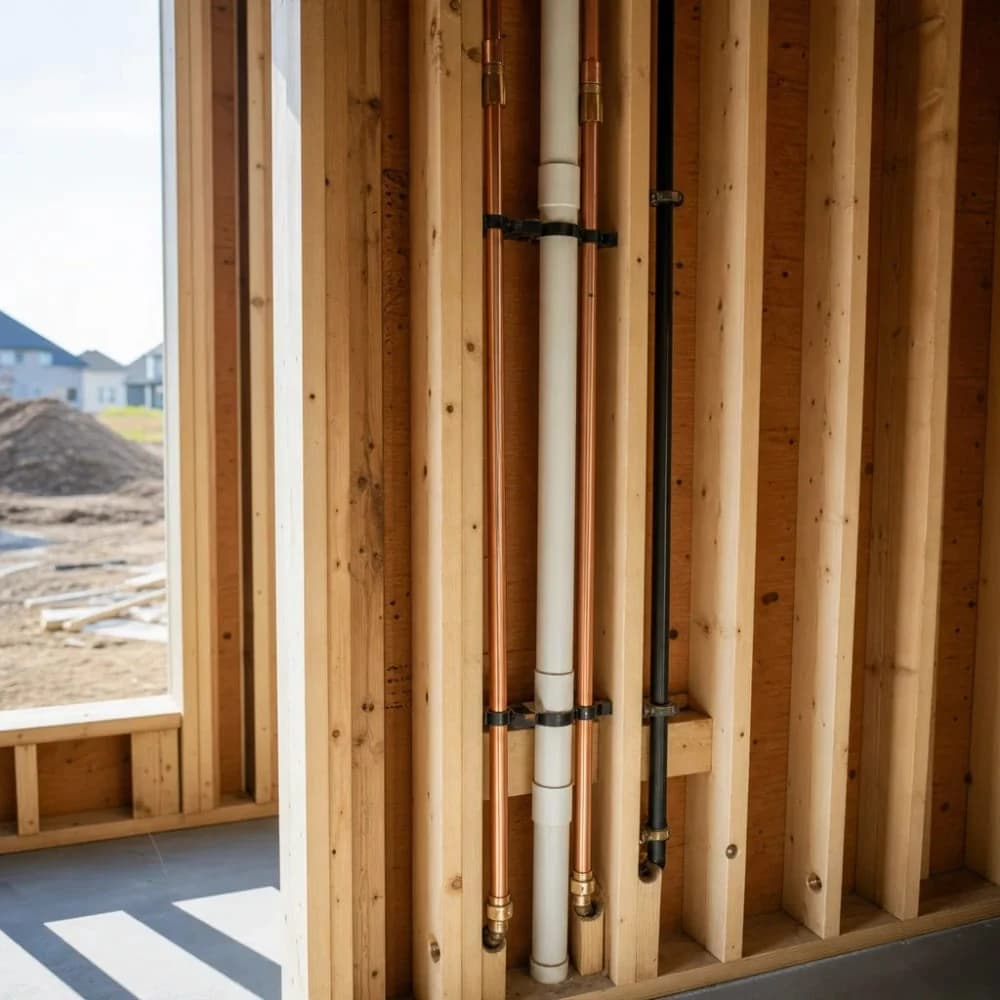
- Building drain and branch drains sized to the fixtures, with cleanouts placed where they can be reached later.
- Vents tied to each trap and carried through the roof.
- Hot and cold water lines from the service entry to every fixture stub-out, plus the water heater location.
- Sleeves where pipe passes through a slab or foundation. Indiana amended the commercial code so that no plumbing pipe may be cast straight into concrete or masonry, and house slabs are usually sleeved the same way.
- Stub-outs set at the heights the chosen fixtures need, which is why fixture choices should be made before rough-in.
Cleanouts are worth planning on purpose; see cleanout installation. Commercial and multi-unit builds also need a state design release for a Class 1 structure before construction, in addition to the local permit. On an older house getting an addition, the existing lines may be worth a look for a whole-home repipe before new pipe ties into old.
New Construction Plumbing Stages: Underground, Rough In, Trim-Out
New construction plumbing usually runs in three stages, and the first two are the rough-in.
- Underground rough: drain lines laid in the ground before the slab is poured, tested and inspected before concrete.
- Top-out rough: drains, vents, and water lines run through the framing and stubbed out where each fixture will go.
- Trim-out: sinks, toilets, tubs, and the water heater set after the walls are finished.
Scheduling follows the other trades. Plumbing usually goes in after framing and before electrical runs crowd the bays, and the inspection has to pass before insulation or drywall. On a slab, the underground work and its inspection set the date for the pour.
Exterior lines come with their own depth rule. Indiana's plumbing code for commercial and multi-unit buildings sets 36 inches as the minimum cover over exterior water supply pipe in Vanderburgh County, measured from finished grade down to the pipe's top, while the county's footing frost line in the residential code is 24 inches. That same commercial code keeps unprotected water lines out of attics, crawl spaces, and other places that freeze, and a house layout is wise to plan around cold walls the same way rather than after the first January.
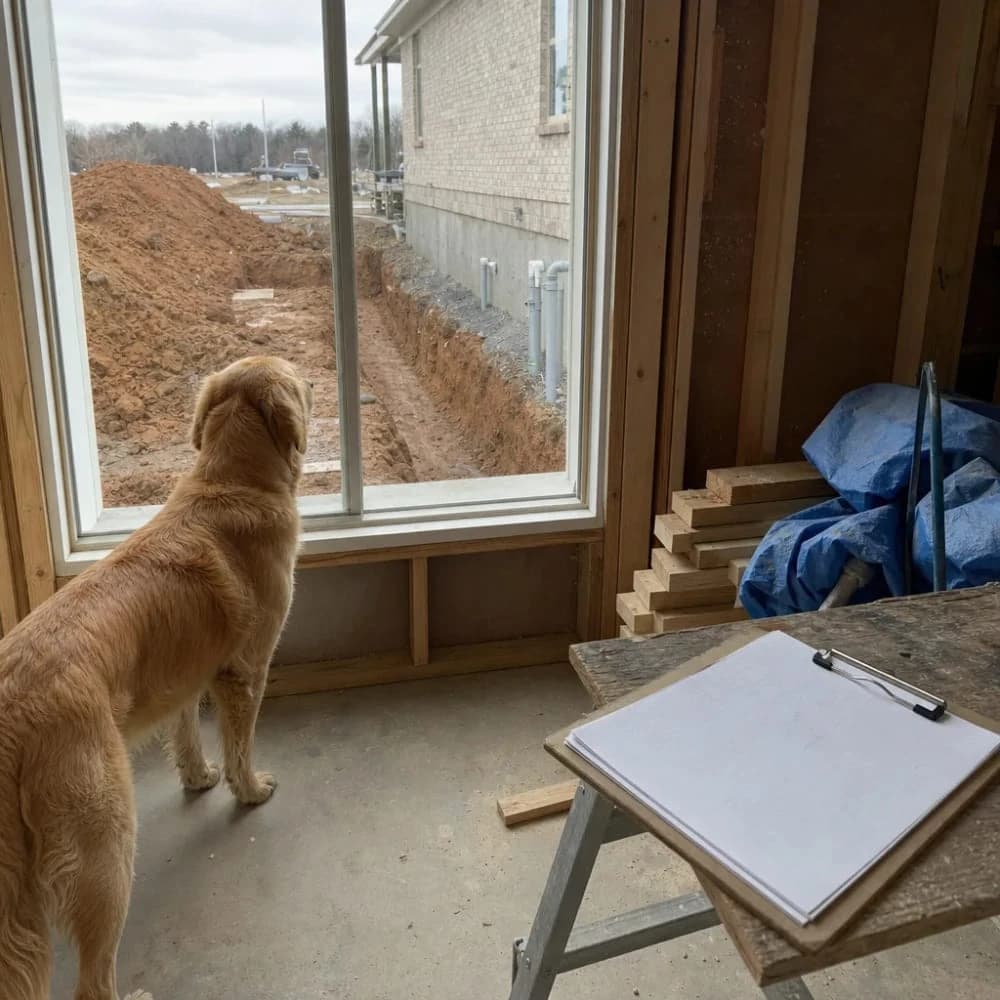
A wet trench or soft ground can hold up underground work; the pipe needs a firm, even bed, and the trench usually stays open until the test is passed.
New Construction Plumbing Cost: Rough-In vs Trim-Out
New construction plumbing cost splits between rough-in, which is most of the pipe and labor, and trim-out, which is mostly fixtures.
- Foundation type. A slab adds underground work and a separate inspection before the pour; a crawl space or basement leaves drains reachable.
- Layout. Bathrooms stacked over each other or sharing a wall use less pipe than fixtures spread across the building.
- Fixture count and stories. Each fixture adds drain, vent, and supply runs.
- Distance to the street. A long sewer or water service run adds trenching, and on a commercial build the water service has to meet the 36-inch cover rule.
- Changes after rough-in. Moving a tub or island after stub-outs are set means reworking pipe and sometimes re-inspection.
Two quotes for the same square footage can land far apart if one includes the underground and service runs and the other doesn't. A pre-drywall walk-through with the builder pairs well with a plumbing inspection for anyone buying a just-finished house. Rough-in is the foundation for all the other plumbing in Evansville a new house will rely on.
Common questions
- How long does plumbing rough-in take on a new build?
- It depends on fixture count and foundation. A single bathroom addition moves faster than a full house with several bathrooms, a kitchen, and laundry. A slab job also needs its underground test and inspection before the pour, and the drain test alone holds 5 psi for 15 minutes once the piping is ready.
- What are the three stages of plumbing in a new construction project?
- Underground rough, top-out rough, and trim-out. The first two make up the rough-in, and EMC 15.05.100(A) requires an inspection before they're covered. Trim-out sets fixtures after the walls are done.
- Does the cost to rough-in plumbing change based on how the house is built?
- Yes. A slab needs underground drains done and inspected before concrete, and pipe that passes through it usually gets a sleeve rather than being cast in. Stacked bathrooms use less pipe than spread-out ones, and a long water service run is deeper digging; Indiana's commercial code sets 36 inches of cover in Vanderburgh County.
Where we do this work
This page is for new construction plumbing rough-in based out of Evansville, IN. We also work surrounding communities. City pages cover each market; as demand grows we can add service pages for specific cities without rebuilding this silo.
Related work
We also do this work for businesses across the area.
Commercial plumbingReady to Get Started?
Call (812) 677-8484 Now.