Tub-to-shower conversion in Evansville, IN
A tub-to-shower conversion usually begins with a tub that's gotten hard to step over, a household that stopped taking baths, or a plan for a walk-in shower. What you see is the surround. The drain, trap, valve, and supply pipe behind it decide whether the new shower drains fast, holds a steady temperature, and stays dry underneath.
Tub to Shower Conversion: What Changes Behind the Wall
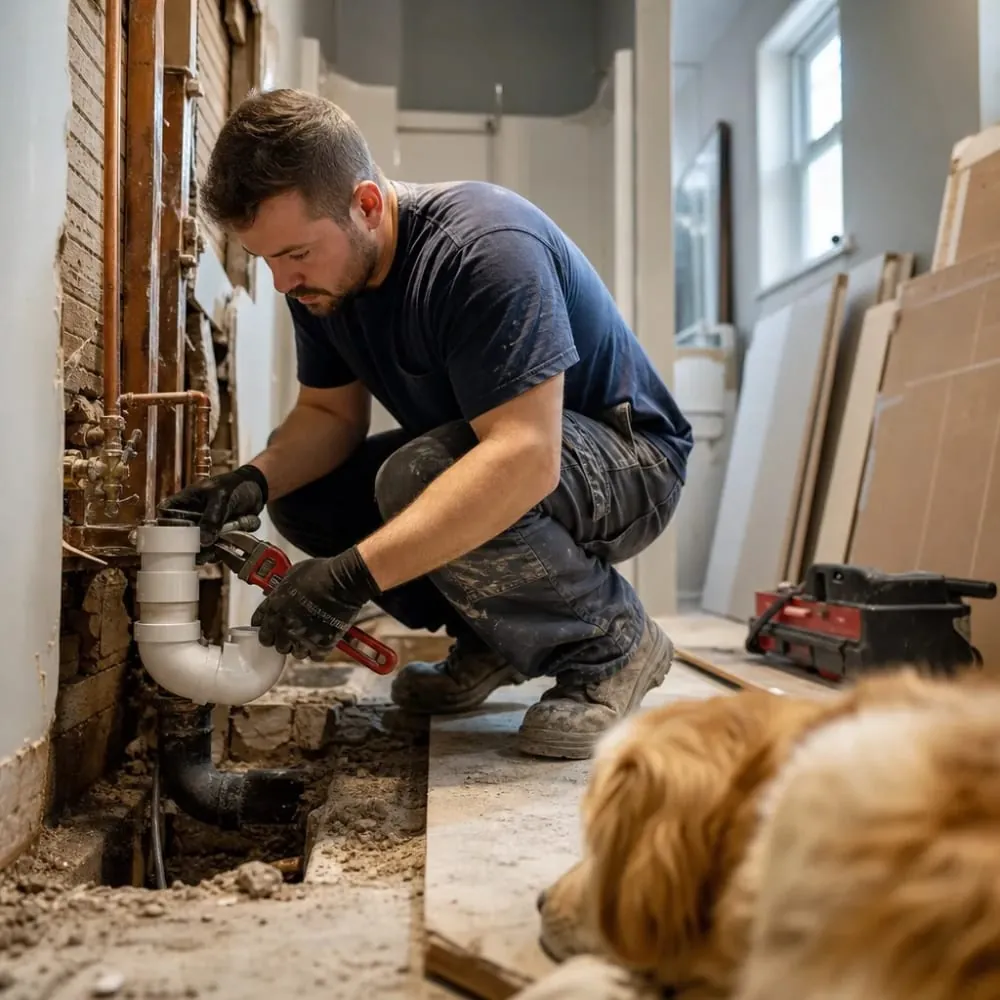
Behind the wall, a tub to shower conversion is mostly about the drain and the valve. A tub holds water and drains it slowly. A shower holds nothing, so every gallon hits the floor and has to leave right away.
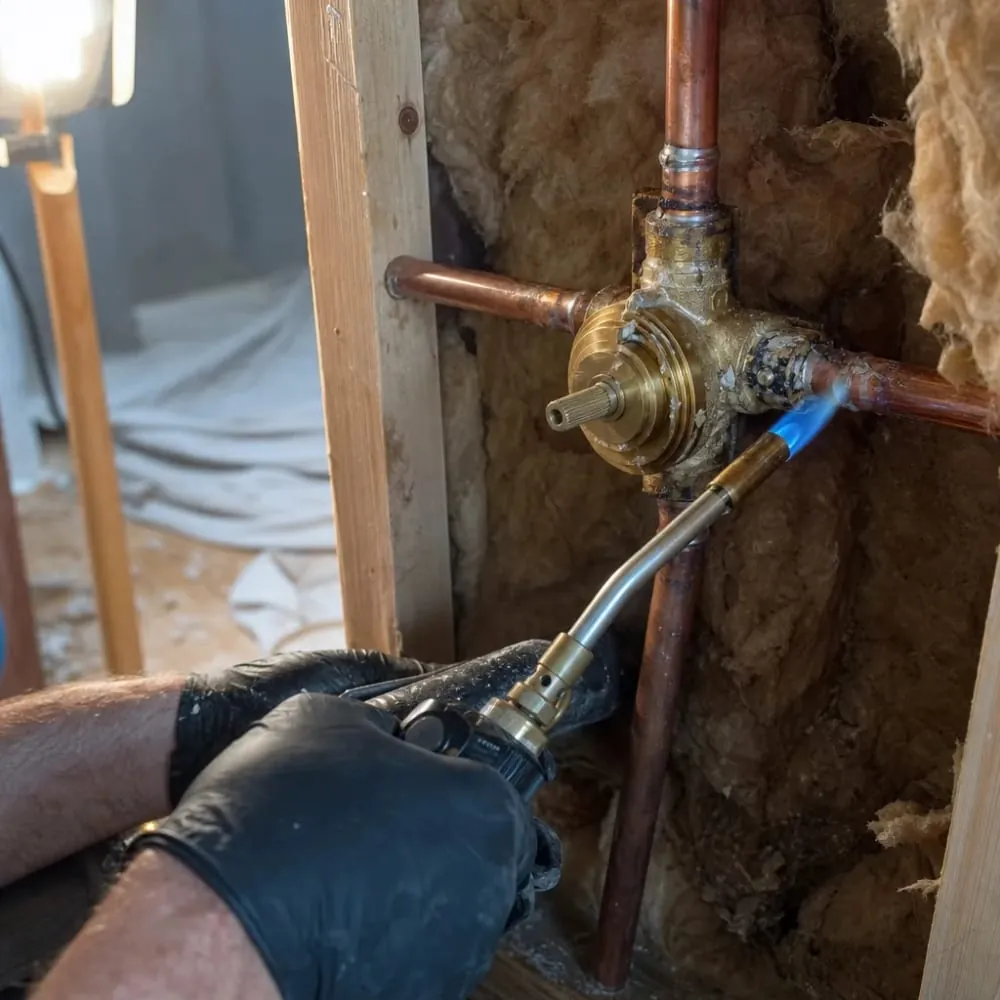
- The drain. A tub drain sits at one end; a shower drain often moves toward the middle of the new base. Indiana's residential trap-size table lets a shower with up to 5.7 gallons per minute of total flow use a 1½-inch trap, and anything above that, up to 12.3 gpm, needs 2 inches. So a tub's 1½-inch trap may serve a single standard head, while body sprays or a second head can push the drain to 2 inches.
- The trap. When the drain moves, the trap below it moves too, and it must hold water to keep sewer gas out.
- The valve. A tub valve feeds a spout and a head; a shower caps the spout outlet. Indiana's plumbing code makes commercial and multi-unit buildings fit shower valves that are pressure-balance or thermostatic (ASSE 1016) and capped at 120°F; a house should get that type as well.
- The shower head pipe. Without a tub, most people want the head higher, which means opening the wall and extending the pipe.
- The pan and slope. The floor tips toward the drain and the area under it is sealed, or water finds the subfloor.
The old tub often hides problems: green crust on a valve, a cracked or rusted drain line, or wood gone soft from a slow drip. With 21.7% of Evansville homes dating to 1939 or earlier, that drain line under the tub may be original.
Tub to Walk In Shower Conversion: Curb, Threshold, and Drain
A tub to walk in shower conversion trades the tub wall for a low curb or a curbless entry, and that choice drives the drain work.
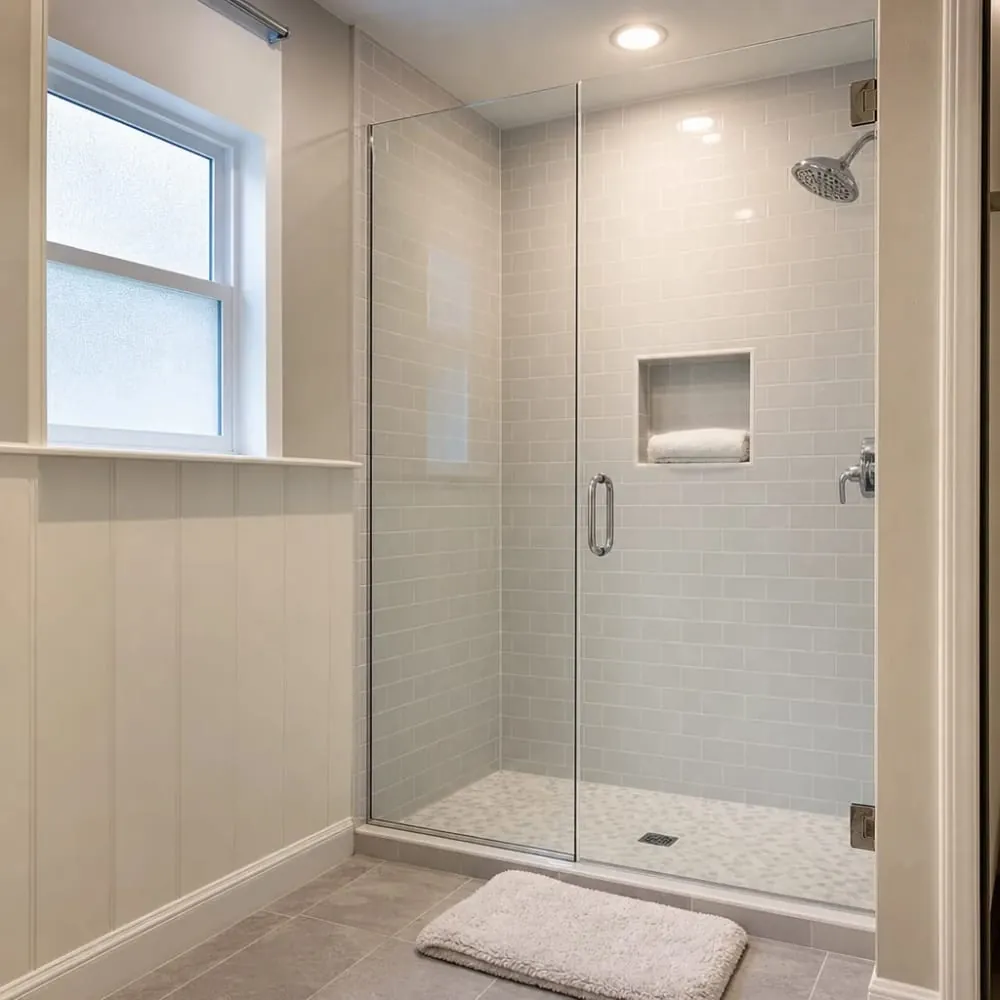
- Size. Indiana's 2006 base code text for commercial and multi-unit buildings sets a minimum of 900 square inches of shower floor, with no side under 30 inches. A standard tub alcove usually clears that; a narrow alcove is worth measuring first.
- Curb or curbless. A low curb holds water back with a modest floor slope. A curbless entry needs the floor recessed or the slope carried across the room, which often means more framing and drain work.
- Walls. That same code text calls for a smooth, waterproof wall reaching 70 inches or more above the shower drain. For houses the 2020 Indiana Residential Code applies, though the same height works as a goal for any new surround.
- Grab bars and a bench need backing in the framing before the walls close.
When a Tub to Shower Conversion Isn't the Right Move
A tub to shower conversion is major work, and some problems are much smaller. A spout that drips or water that swings hot and cold points to the valve, not the tub. Repairing the tub handles a chip, worn caulk, or a sluggish drain without touching the floor.
If you still want a tub, just a newer one, replacing the shell and keeping a tub leaves the drain where it is. That deserves real thought when this is the home's only tub, because young kids, anyone who needs a warm soak, or a pet you bathe all lose that option.
Waiting is fine when nothing is leaking and the budget is tight. The exception is hidden water: a ceiling stain, or a spongy floor beside the tub, needs checking soon, conversion or not. For rentals, repairing a working tub between tenants often makes more sense than a rebuild.
Tub to Shower Conversion Cost in Evansville
Tub to shower conversion cost depends on how far the drain travels and on what's found once the tub is out.
- Drain distance and size. A drain that stays near the old tub drain is simpler than one moved to the center, and a 2-inch drain for higher flow adds work.
- Floor type. A crawl space or basement below makes the drain easy to reach. A slab can mean cutting concrete.
- The valve. Reusing a good pressure-balance valve costs less than opening the wall for a new one.
- Walls and base. A one-piece or panel kit goes up faster than a tiled walk-in with a custom pan.
- Hidden damage. Rot or old leaks under the tub are fixed before the new floor goes down.
- Permit and inspection. Evansville's Building Commission has to issue a plumbing permit before work begins, and EMC 15.05.100 puts the drain and valve in front of an inspector before tile goes on.
Doing the plumbing in the same visit as the new shower keeps you from paying twice to open the same wall. A new vanity or toilet done alongside the shower is fixture installation work, and a full room change fits under a bathroom remodel.
Common questions
- Do you need a permit to convert a bathtub to a shower?
- Yes in most cases. Moving a drain or replacing a valve is plumbing, and Evansville wants a building permit for that before anyone starts. EMC 15.05.100 then has covered work inspected before the floor or wall goes back, so plan on the plumbing staying exposed until the inspector has seen it.
- How big does a converted shower need to be?
- In commercial and multi-unit buildings, the 2006 code text Indiana applies asks for at least 900 square inches of floor and 30 inches minimum on any side. We haven't confirmed the residential rule for houses, but most standard tub alcoves are large enough either way.
- Can I still take baths if I only have one bathroom and convert the tub?
- No, once the tub is gone the bathroom can't be used for soaking. Think about young kids, anyone who needs warm baths for sore joints, and pets before committing. If this is the home's only tub, keeping a tub and converting a second bathroom is worth weighing.
Where we do this work
This page is for tub-to-shower conversion based out of Evansville, IN. We also work surrounding communities. City pages cover each market; as demand grows we can add service pages for specific cities without rebuilding this silo.
Related work
- Bathtub replacement01
- Bathtub installation01
- Vanity / bathroom sink install01
- Bathroom faucet install01
- Plumbing fixture installation01
- Bathtub repair01
We also do this work for businesses across the area.
Commercial plumbingReady to Get Started?
Call (812) 677-8484 Now.